
More Filters
Filters
No matches
Please expand your search criteria or start over.

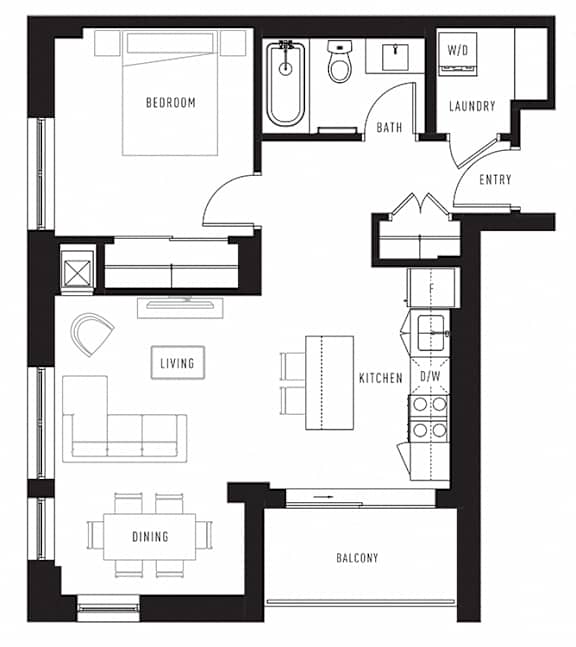
Plan K
2 Bedroom / 1 Bath
●
701 Sq. Ft.
Starting at
$1,900.00
/mo

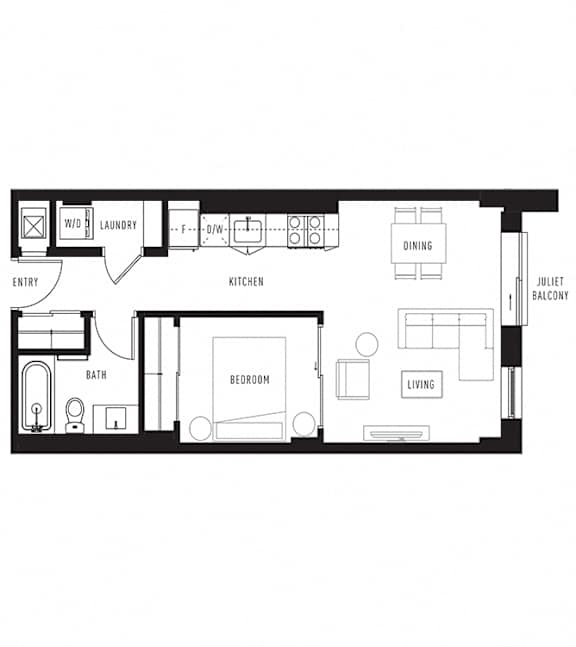
Plan B
1 Bedroom / 1 Bath
●
566 Sq. Ft.
Starting at
$1,550.00
/mo


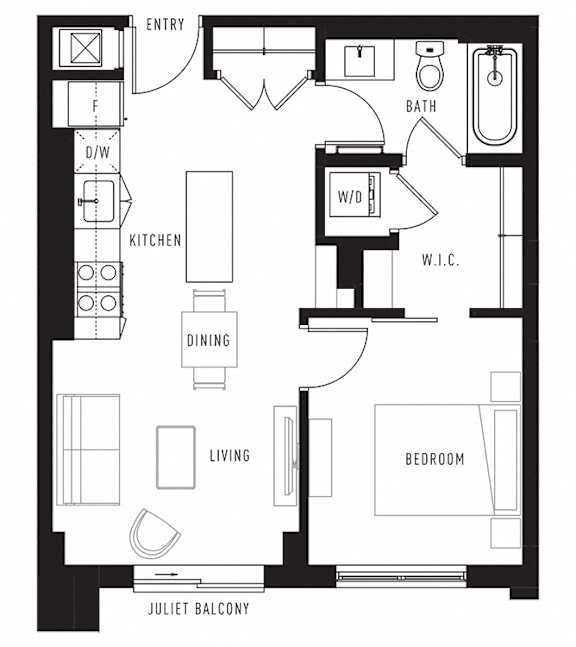
Plan G
1 Bedroom / 1 Bath
●
634 Sq. Ft.
Starting at
$1,700.00
/mo

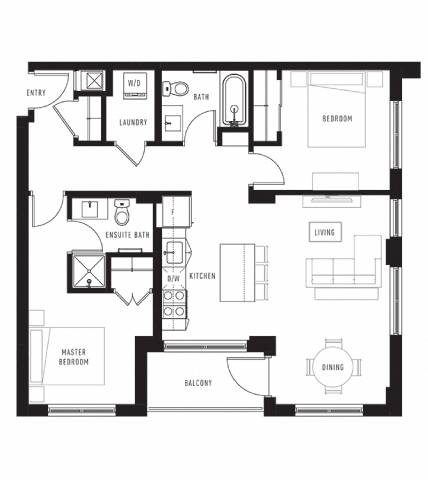
Plan M
2 Bedroom / 2 Bath
●
933 Sq. Ft.
Starting at
$2,100.00
/mo

Plan F
1 Bedroom / 1 Bath
●
568 Sq. Ft.
Call for details

Plan G1
1 Bedroom / 1 Bath
●
634 Sq. Ft.
Call for details

Plan I
1 Bedroom / 1 Bath
●
645 Sq. Ft.
Call for details

Plan J
1 Bedroom / 1 Bath
●
663 Sq. Ft.
Call for details

Plan L
1 Bedroom / 1 Bath
●
676 Sq. Ft.
Call for details

Plan D
1 Bedroom / 1 Bath
●
700 Sq. Ft.
Call for details

Plan K1
1 Bedroom / 1 Bath
●
705 Sq. Ft.
Call for details

Plan D1
1 Bedroom / 1 Bath
●
708 Sq. Ft.
Call for details

Plan B1
1 Bedroom / 1 Bath
●
737 Sq. Ft.
Call for details

Plan H
2 Bedroom / 2 Bath
●
800 Sq. Ft.
Call for details


Plan C
2 Bedroom / 2 Bath
●
935 Sq. Ft.
Call for details

Plan P
2 Bedroom / 2 Bath
●
943 Sq. Ft.
Call for details

Plan N
2 Bedroom / 2 Bath
●
955 Sq. Ft.
Call for details









Map View